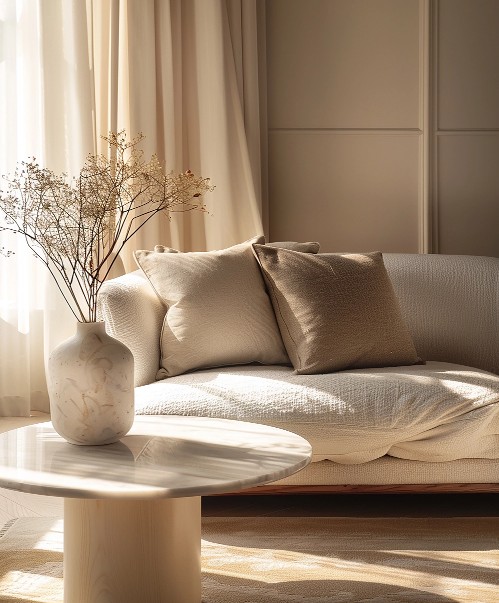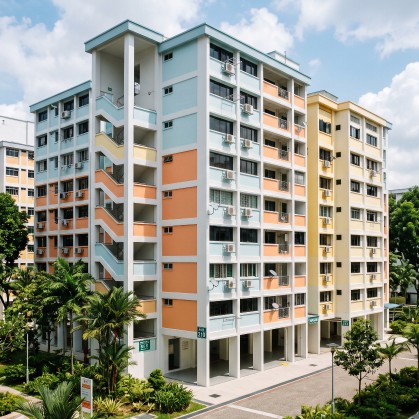
HDB
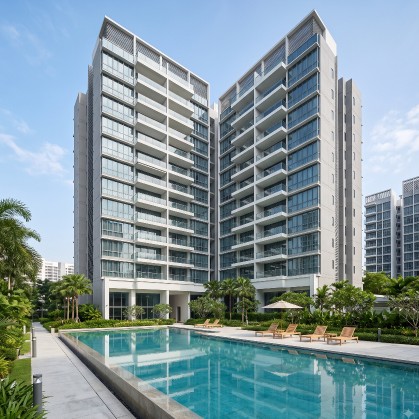
Condo
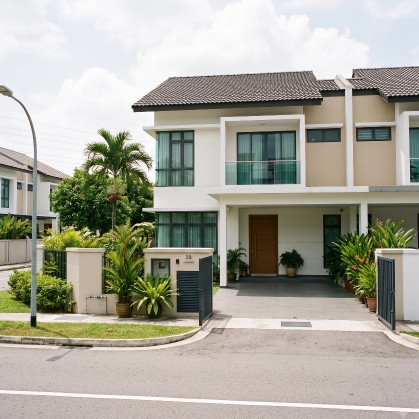
Landed
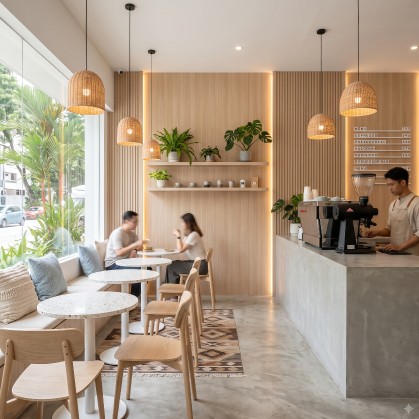
Commercial
Create intuitive pathways and transitions that make the space comfortable to navigate.
Plan spaces around how they will be used, from everyday routines to specific needs.
Make thoughtful use of available space without compromising comfort or visual balance.
Define spaces clearly while maintaining a cohesive connection throughout the property.
01
We first consider how you live, work, and use the space, identifying your priorities and the practical requirements that should shape the layout.
02
We explore spatial arrangements, zoning, circulation, and proportions to create a layout that makes thoughtful use of the available space.
03
Different possibilities are reviewed and refined to achieve the right balance between functionality, comfort, movement, and visual harmony.
04
The final spatial plan is developed as part of the wider design, ensuring that furniture, finishes, and other elements work cohesively within the space.